The HaydenFLOOR PLAN TOURS

A5 - 1 Bed - 1 Bath - 748 sq. ft.

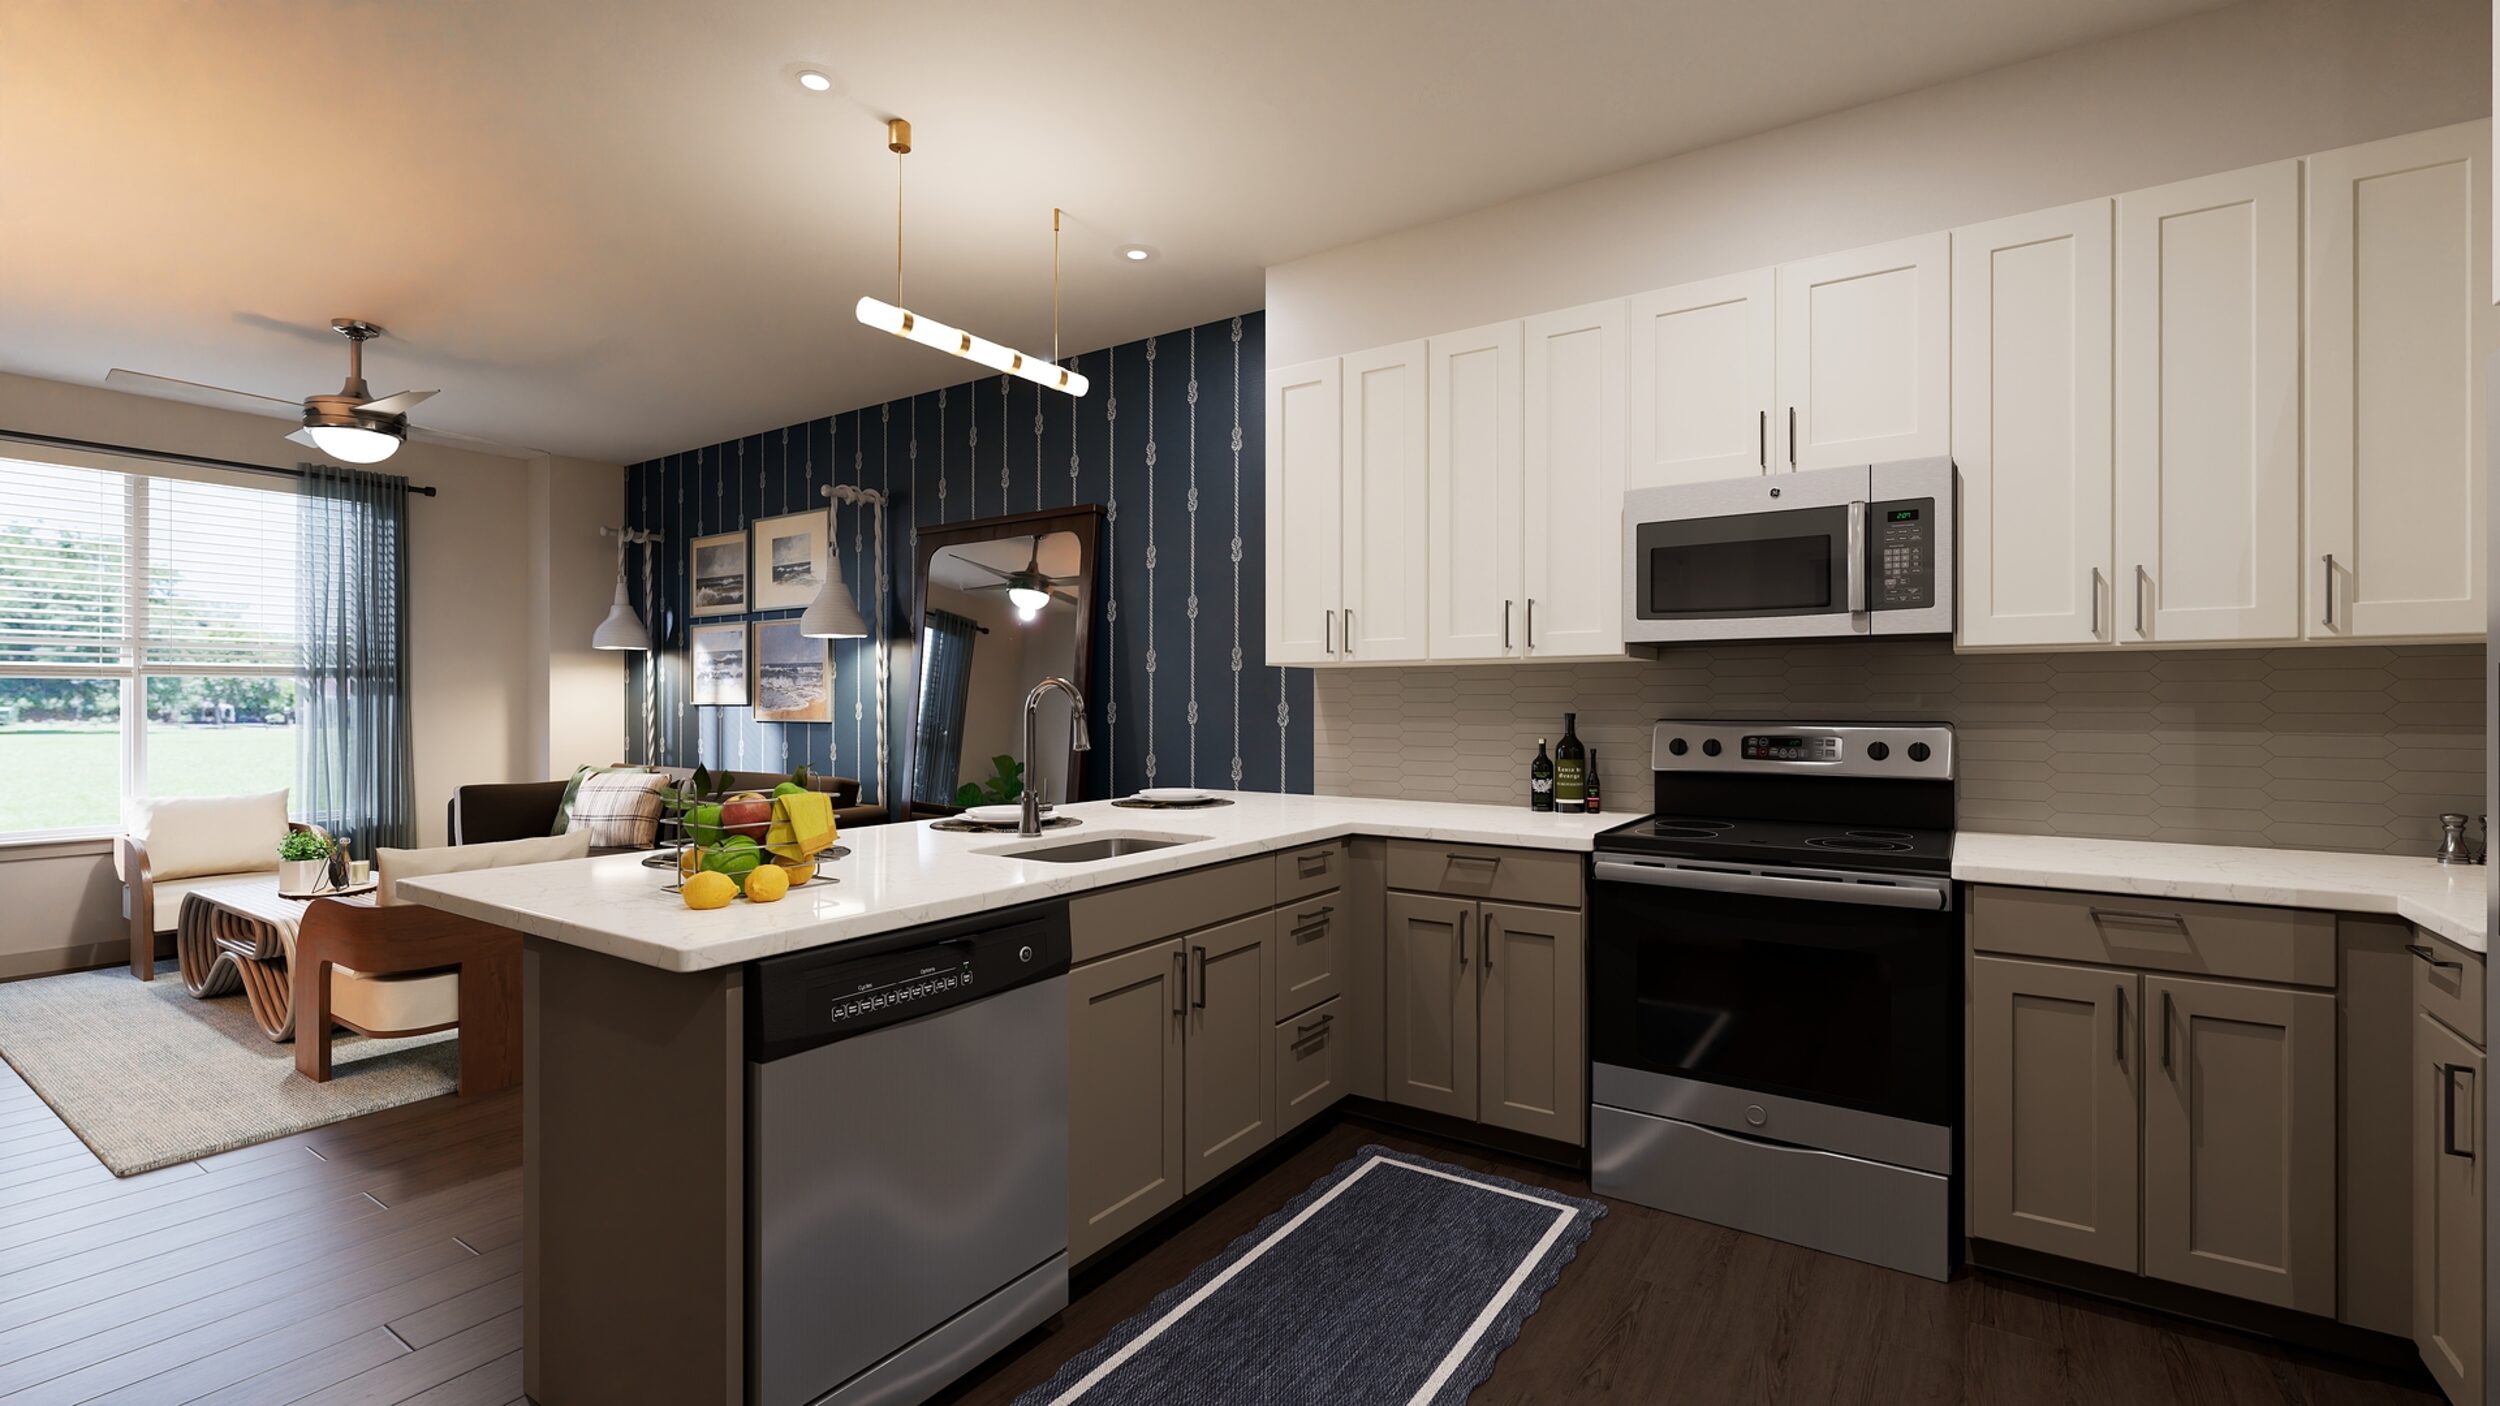
the hayden kitchen 4

B2 - 2 Bed - 2 Bath - 1015 sq. ft.

30 web or mls 10715 garland rd 1148 s2703 006

A5 - 1 Bed - 1 Bath - 748 sq. ft.

kitchen

TH2 - 2 Bed - 2 Bath - Townhome - 1560 sq. ft.

download

A0.2 - 1 Bed - 1 Bath - 540 sq. ft.

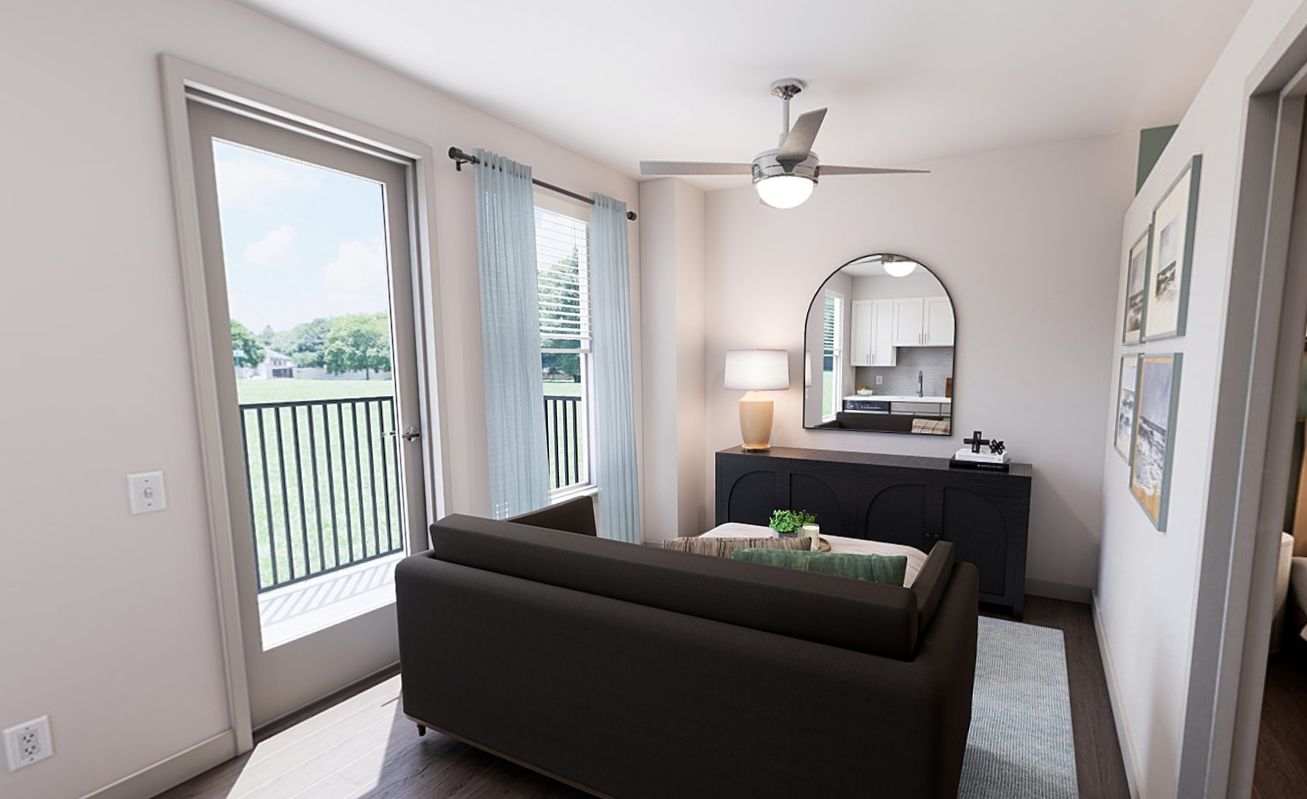
foyer

A1 - 1 Bed - 1 Bath - 600 sq. ft.

unit a1

A4 - 1 Bed - 1 Bath - 749 sq. ft.

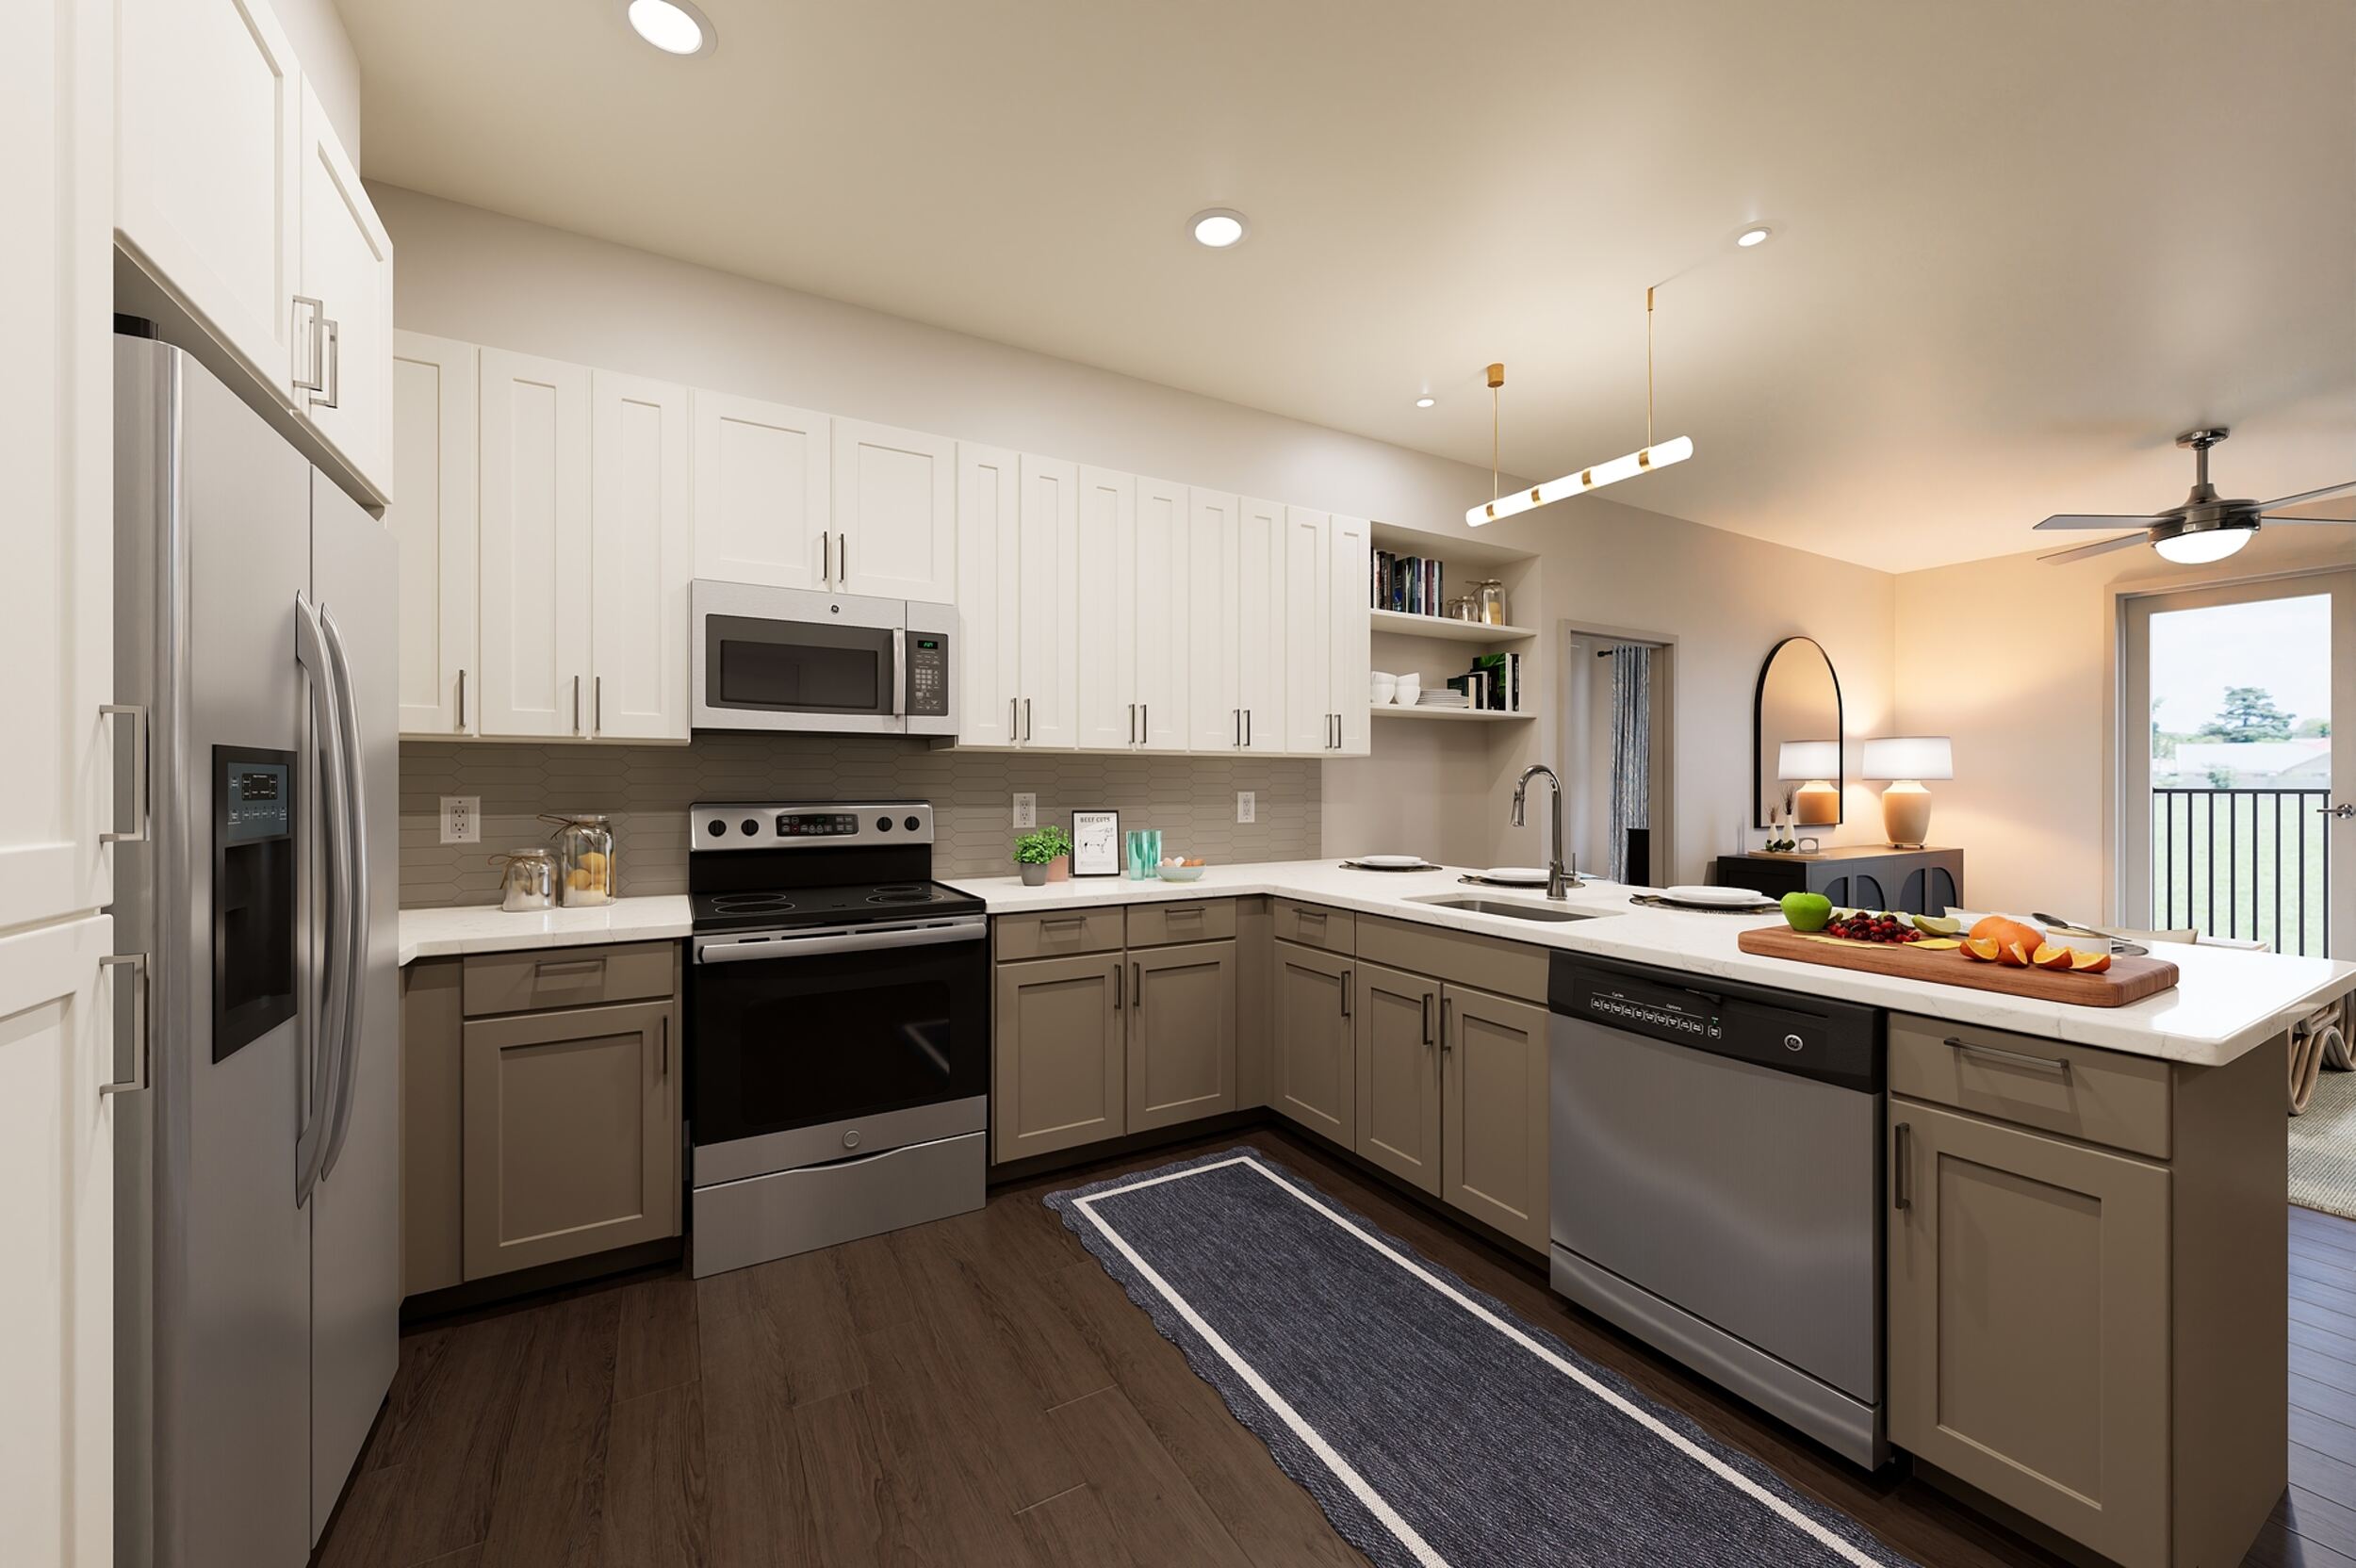
unit a4 kitchen dynamic 1

B2 - 2 Bed - 2 Bath - 1015 sq. ft.

unit b2 kitchen 2 dynamic 2

TH1 - 2 Bed - 2 Bath - Townhome - 1555 sq. ft.

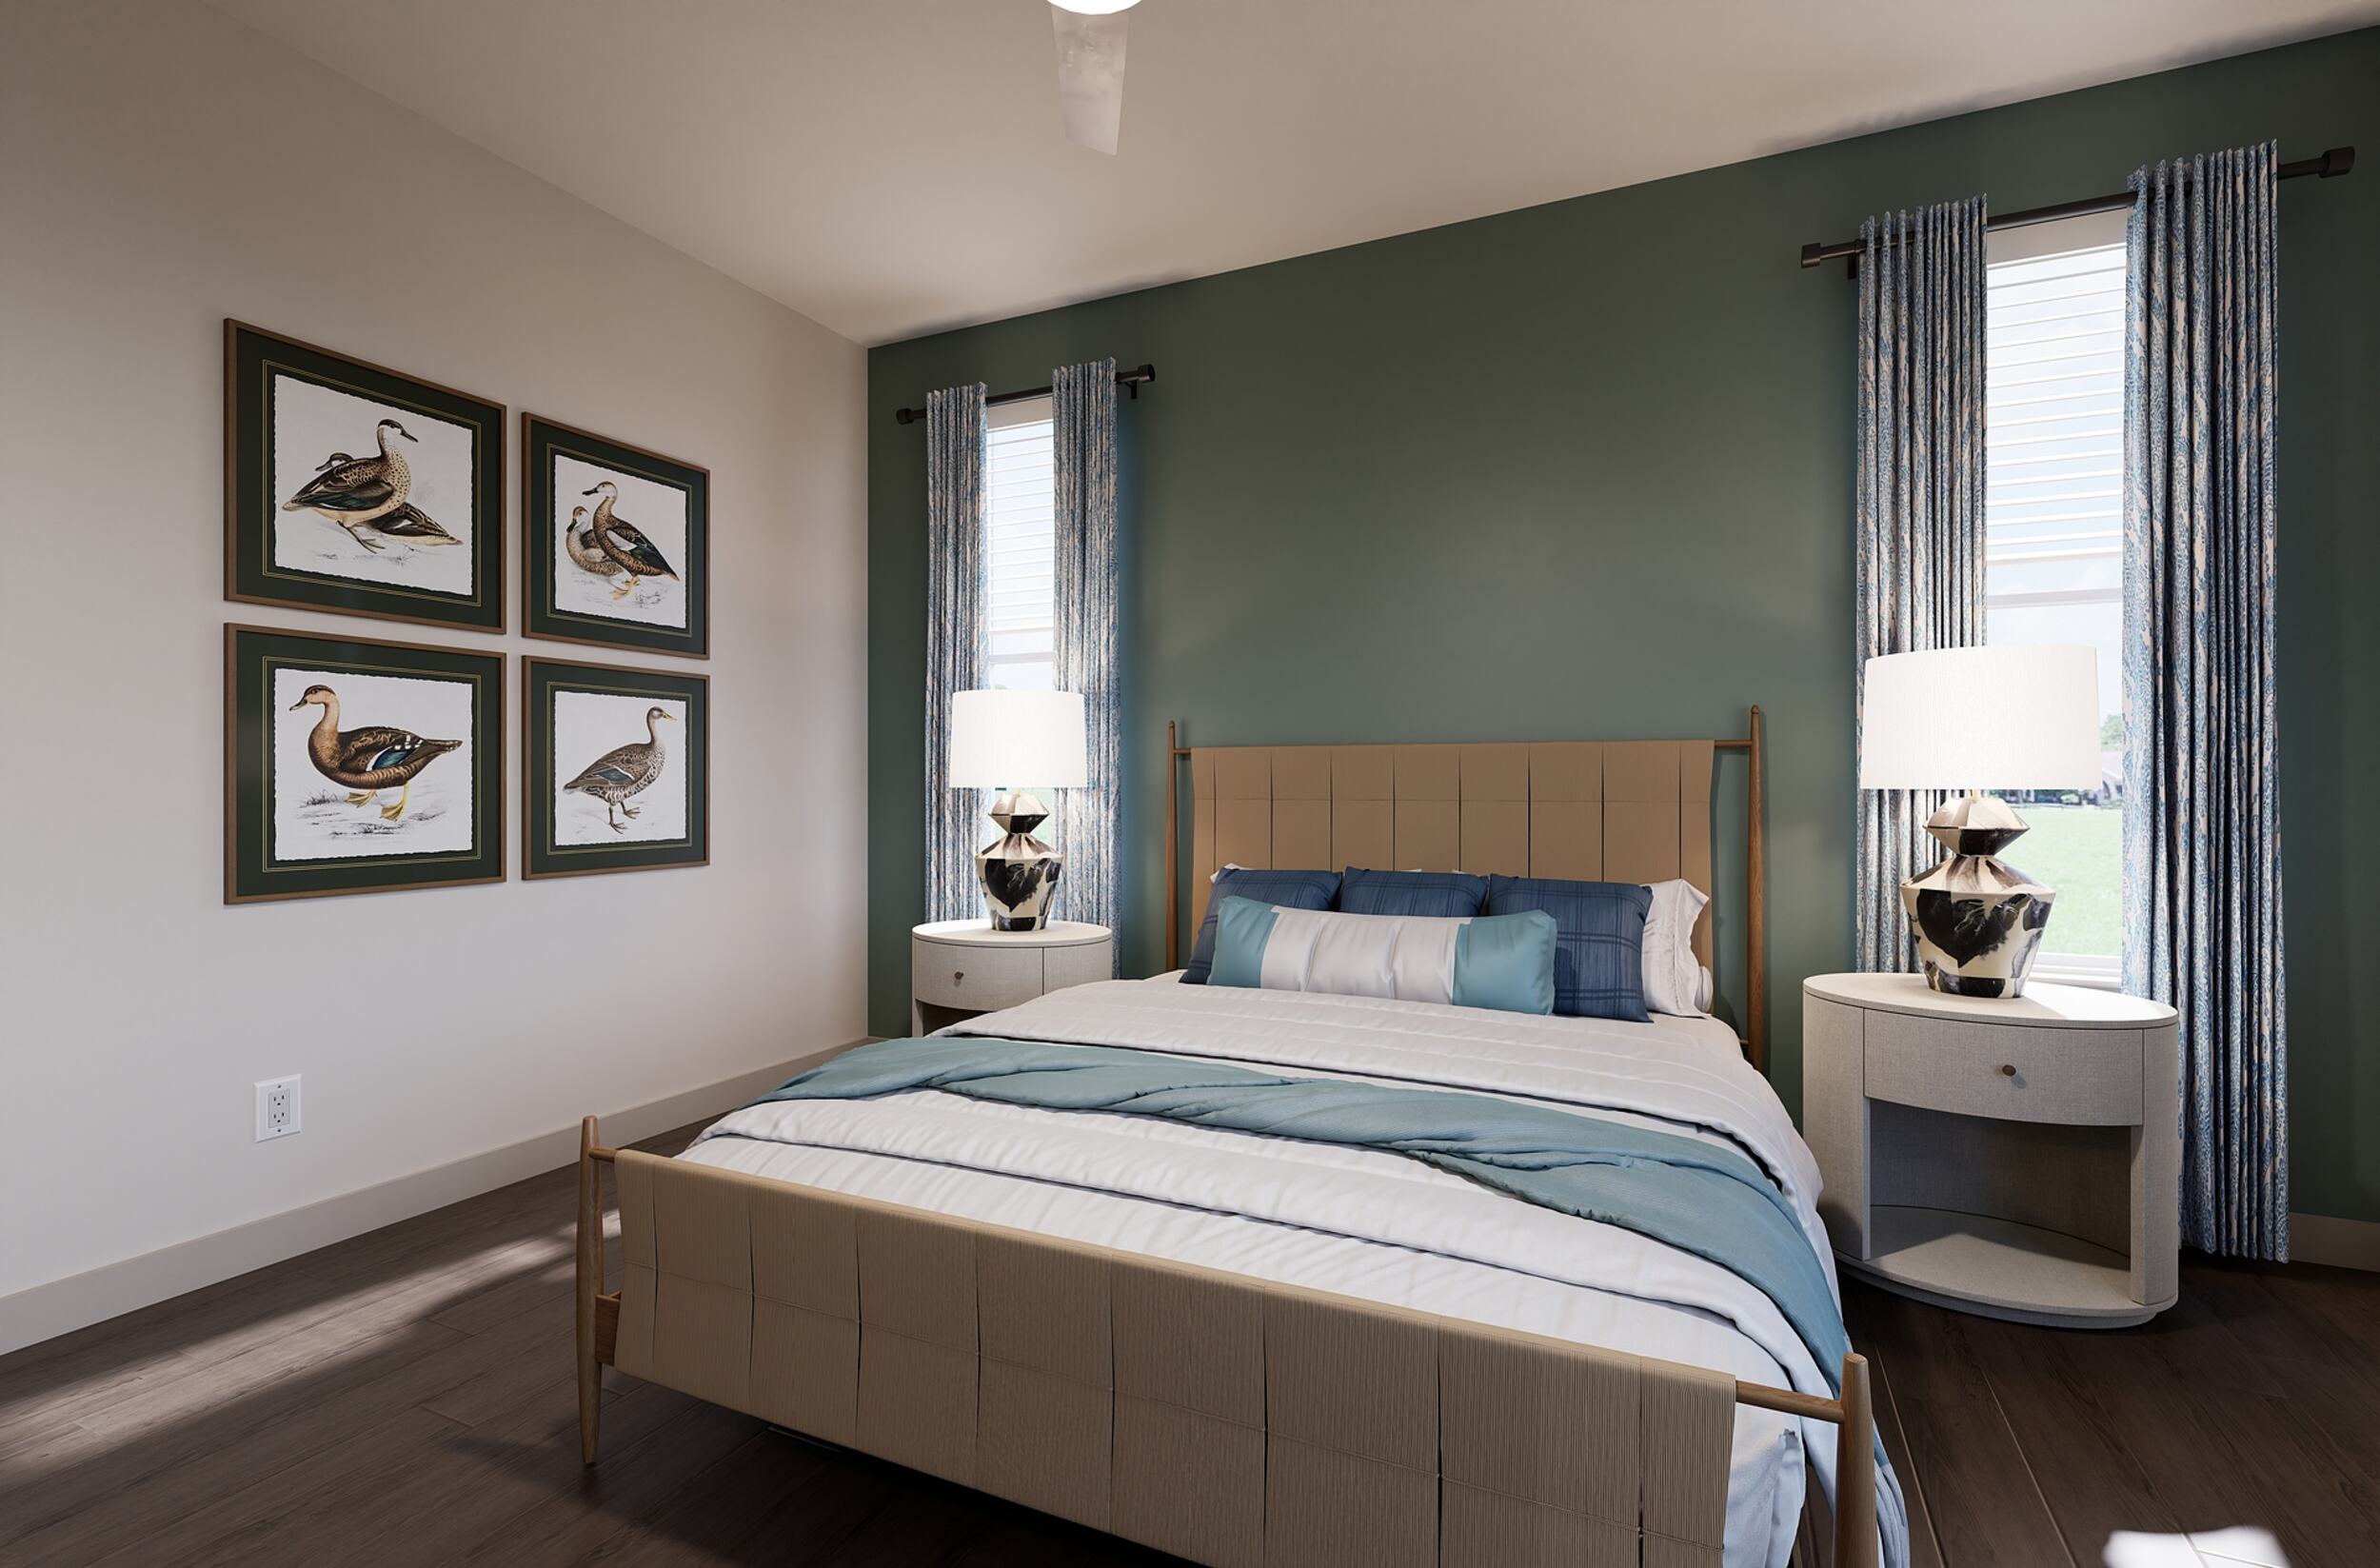
townhouse upper bedroom dynamic

The Hayden COMMUNITY TOURS

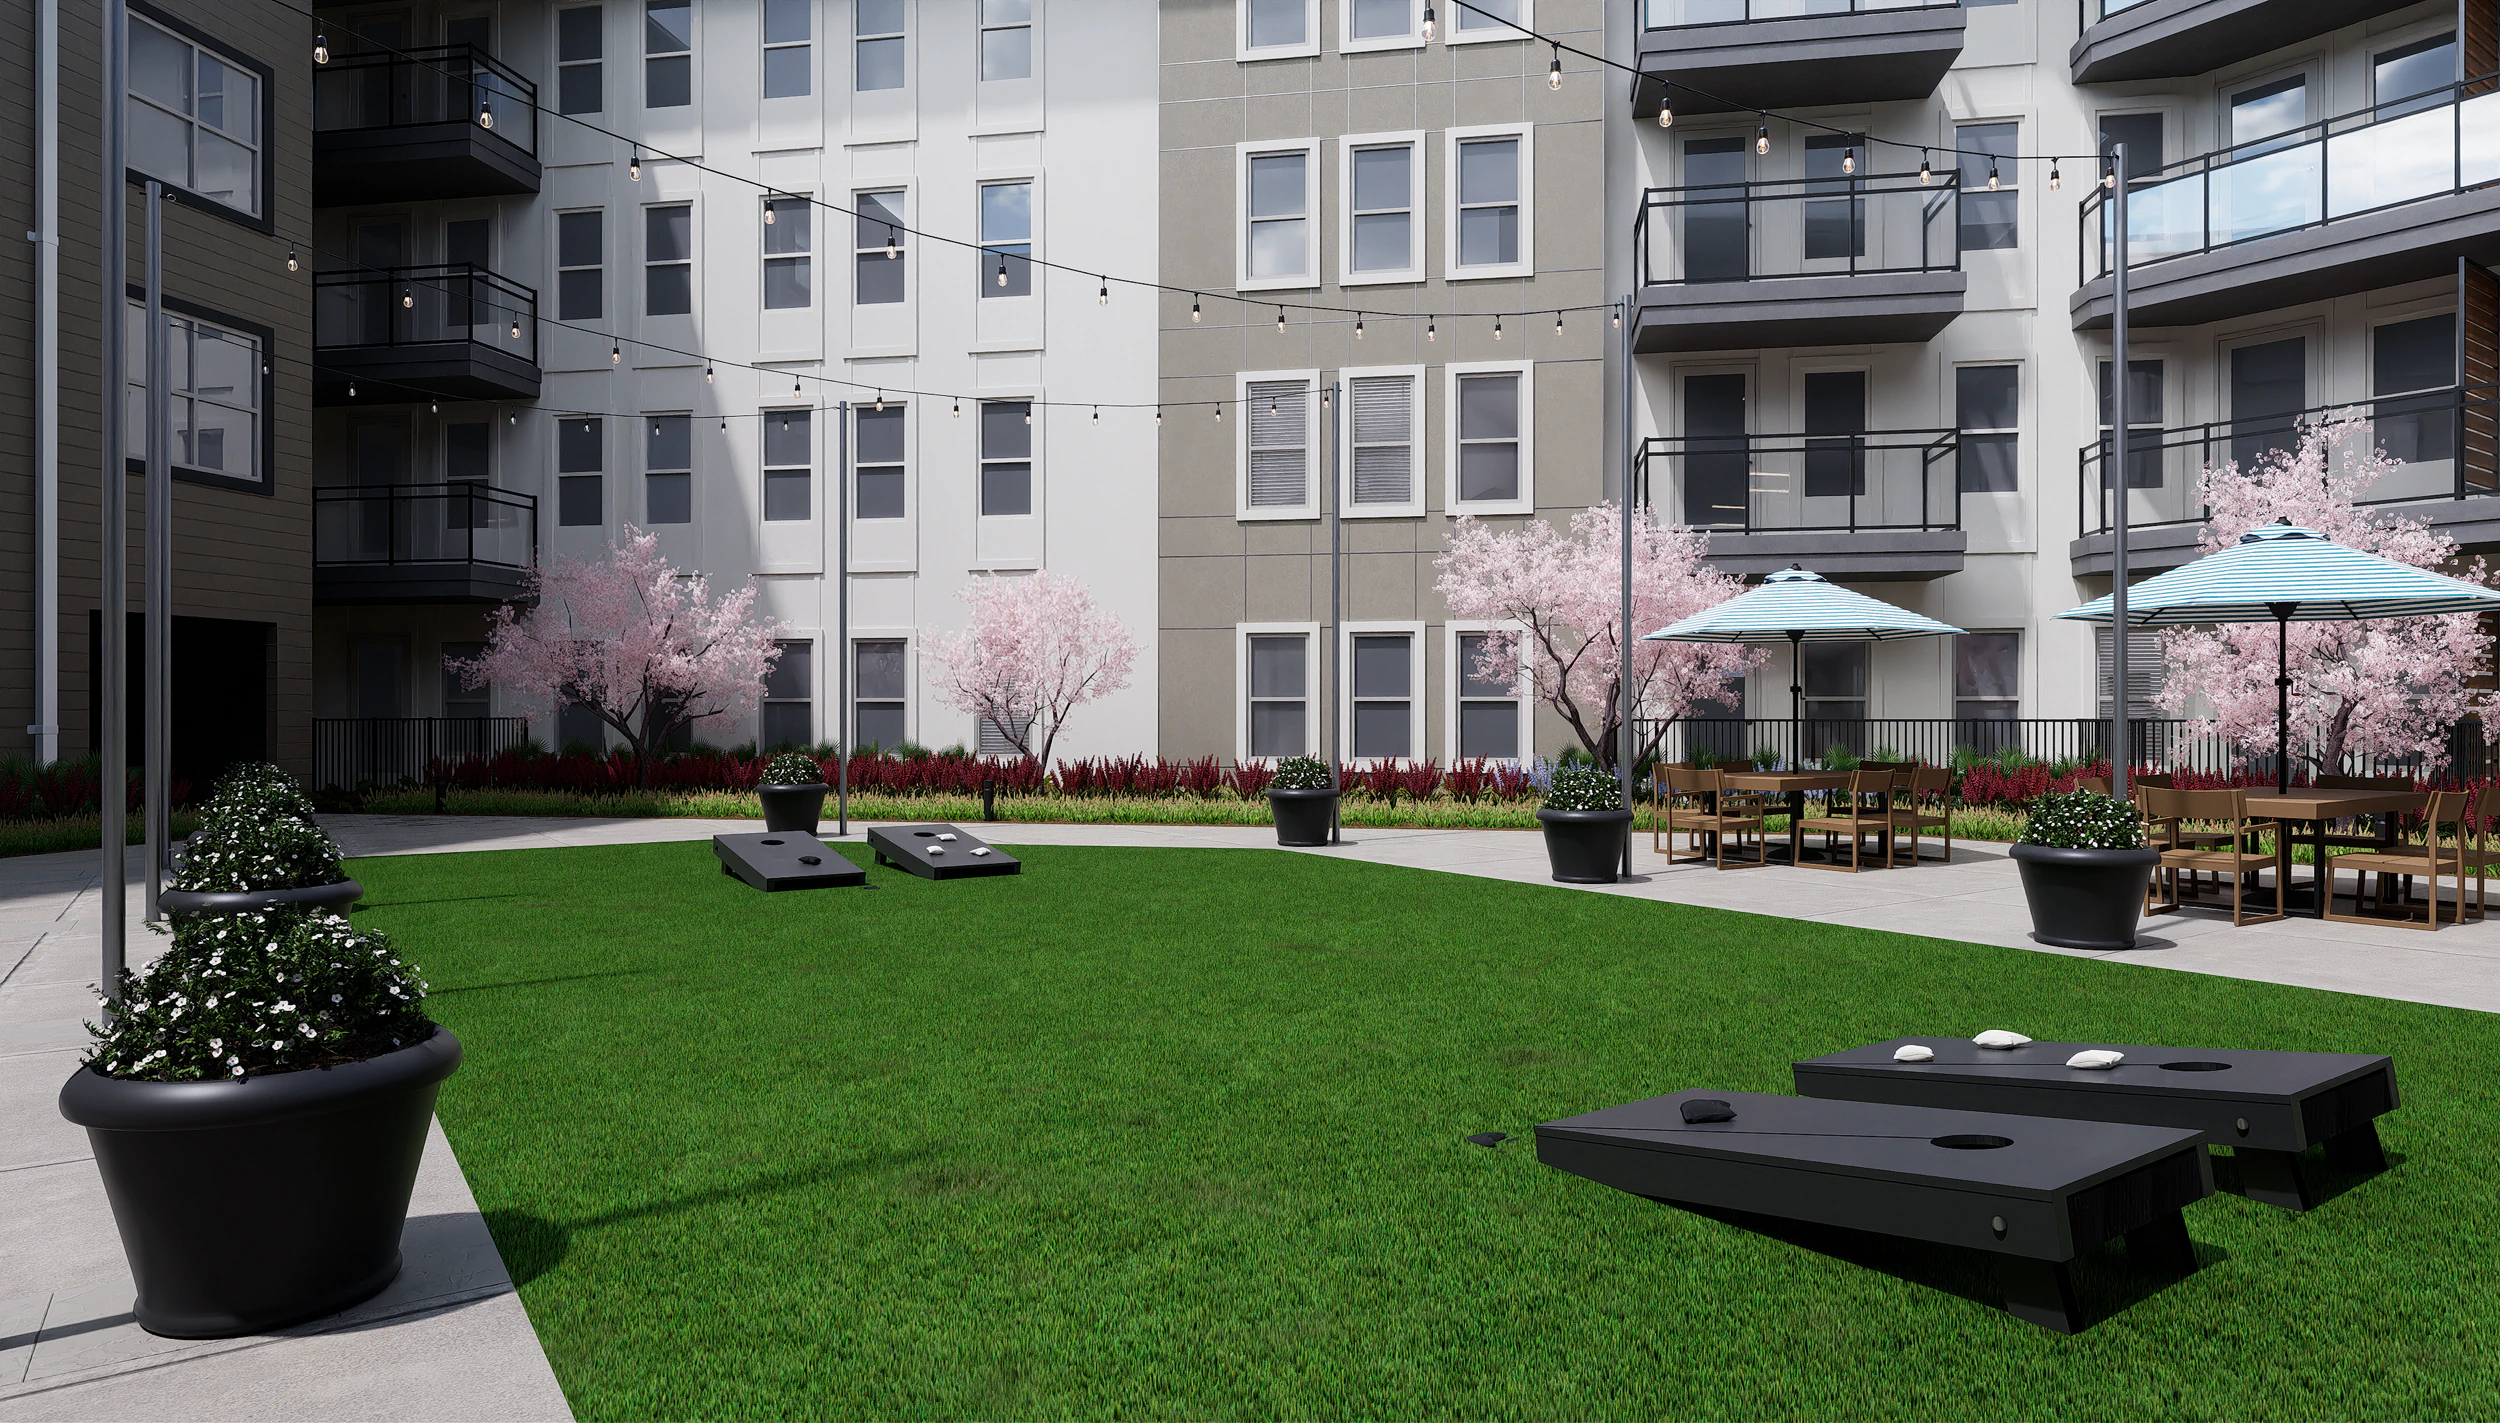
Courtyard

dallas pet friendly apartments courtyard cornhole dynamic

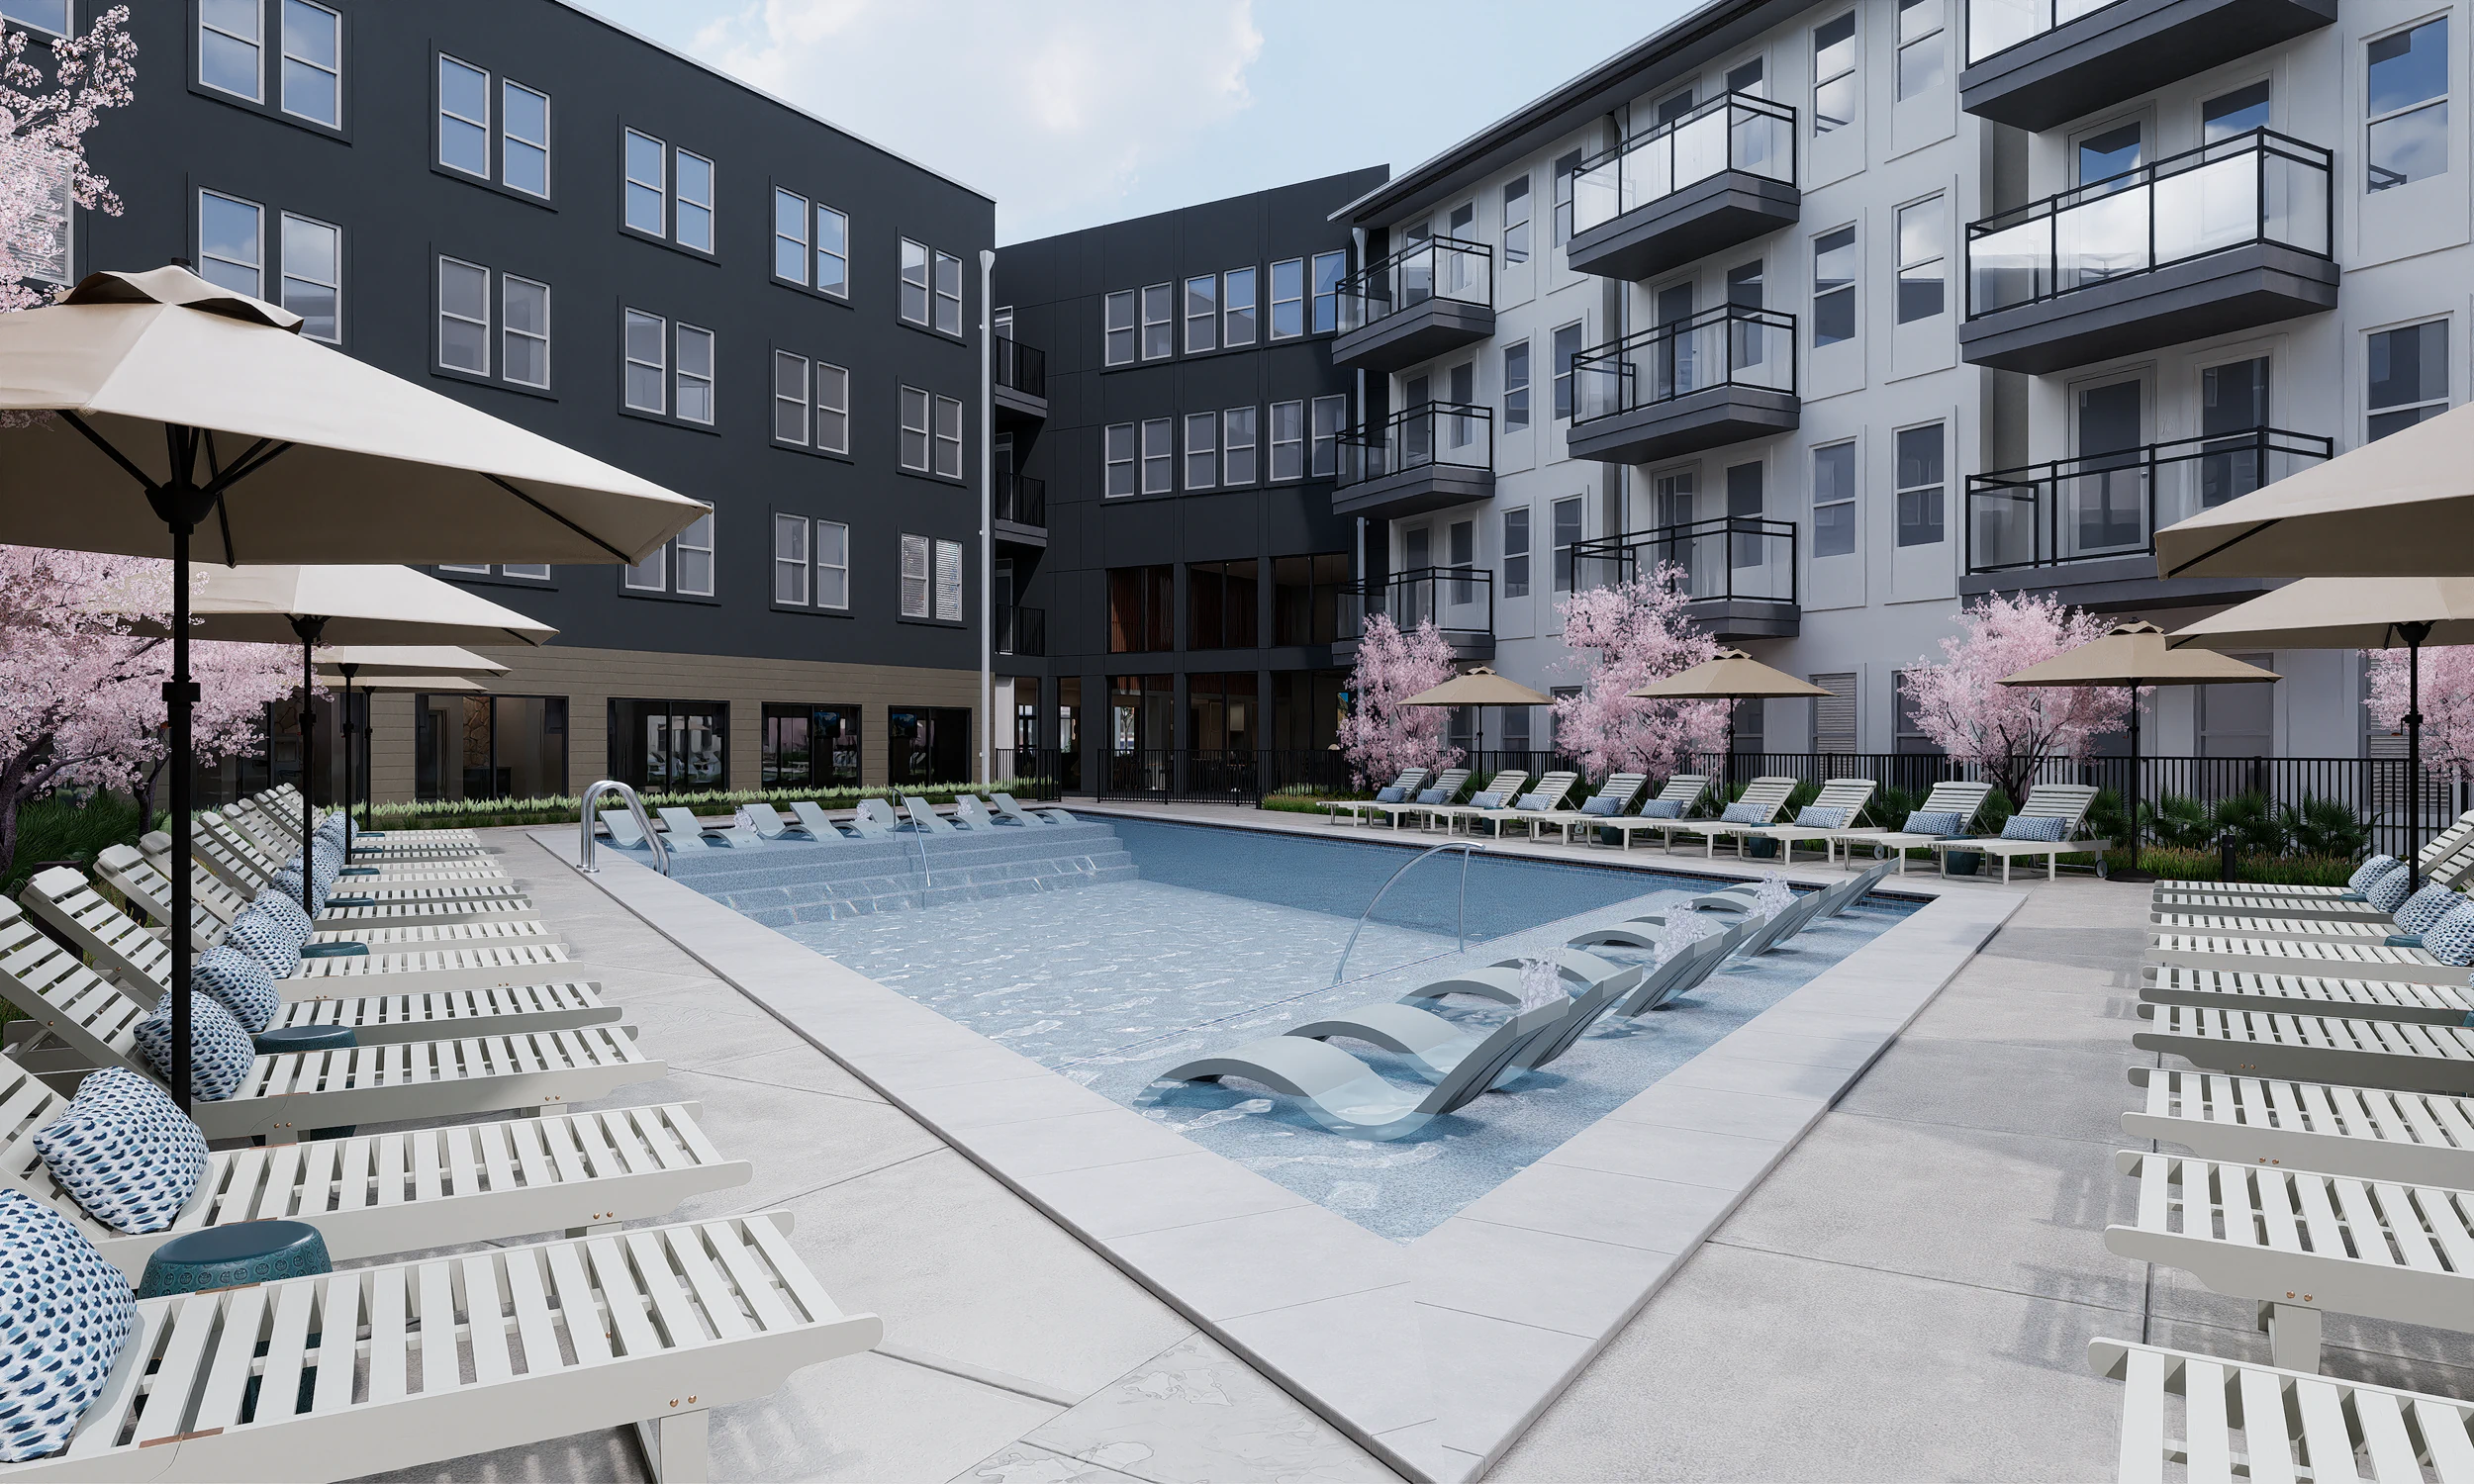
Pool Courtyard

dallas apartments pool courtyard overall 2 dynamic
We value your privacy

This site uses cookies to allow for essential site function and marketing data. By using this website you agree to our privacy policy.